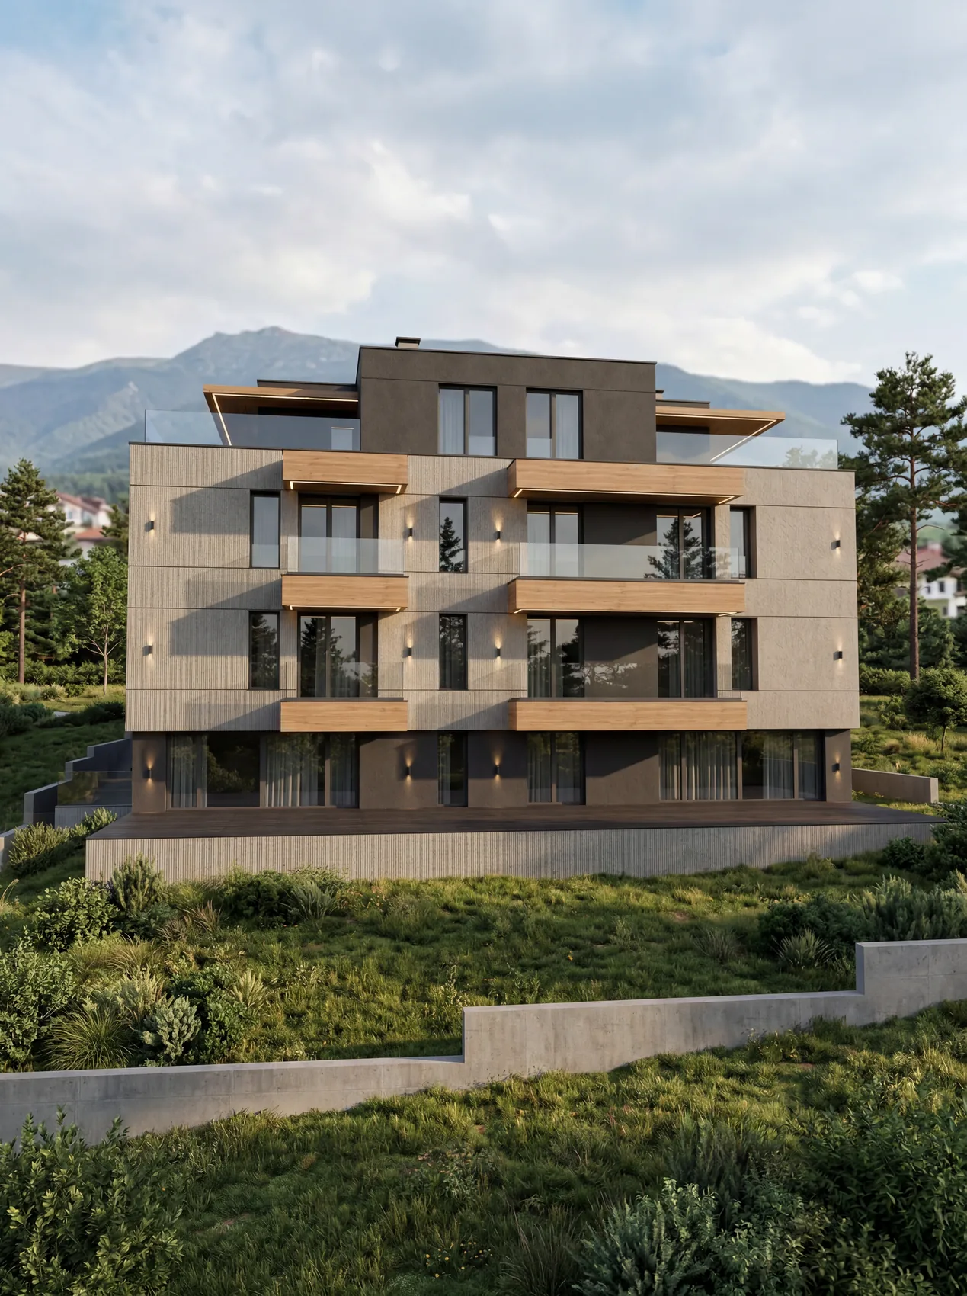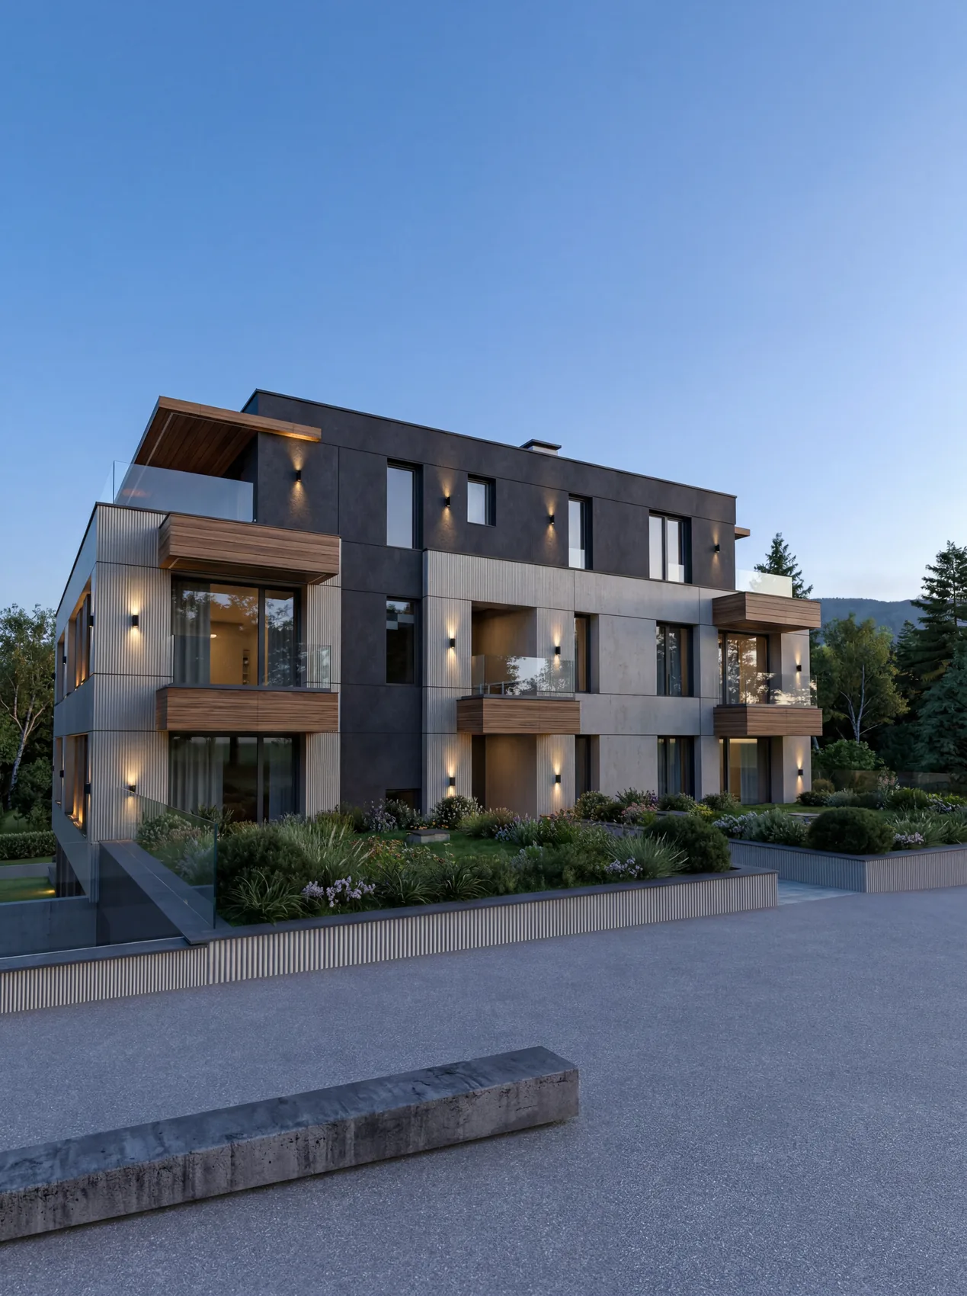
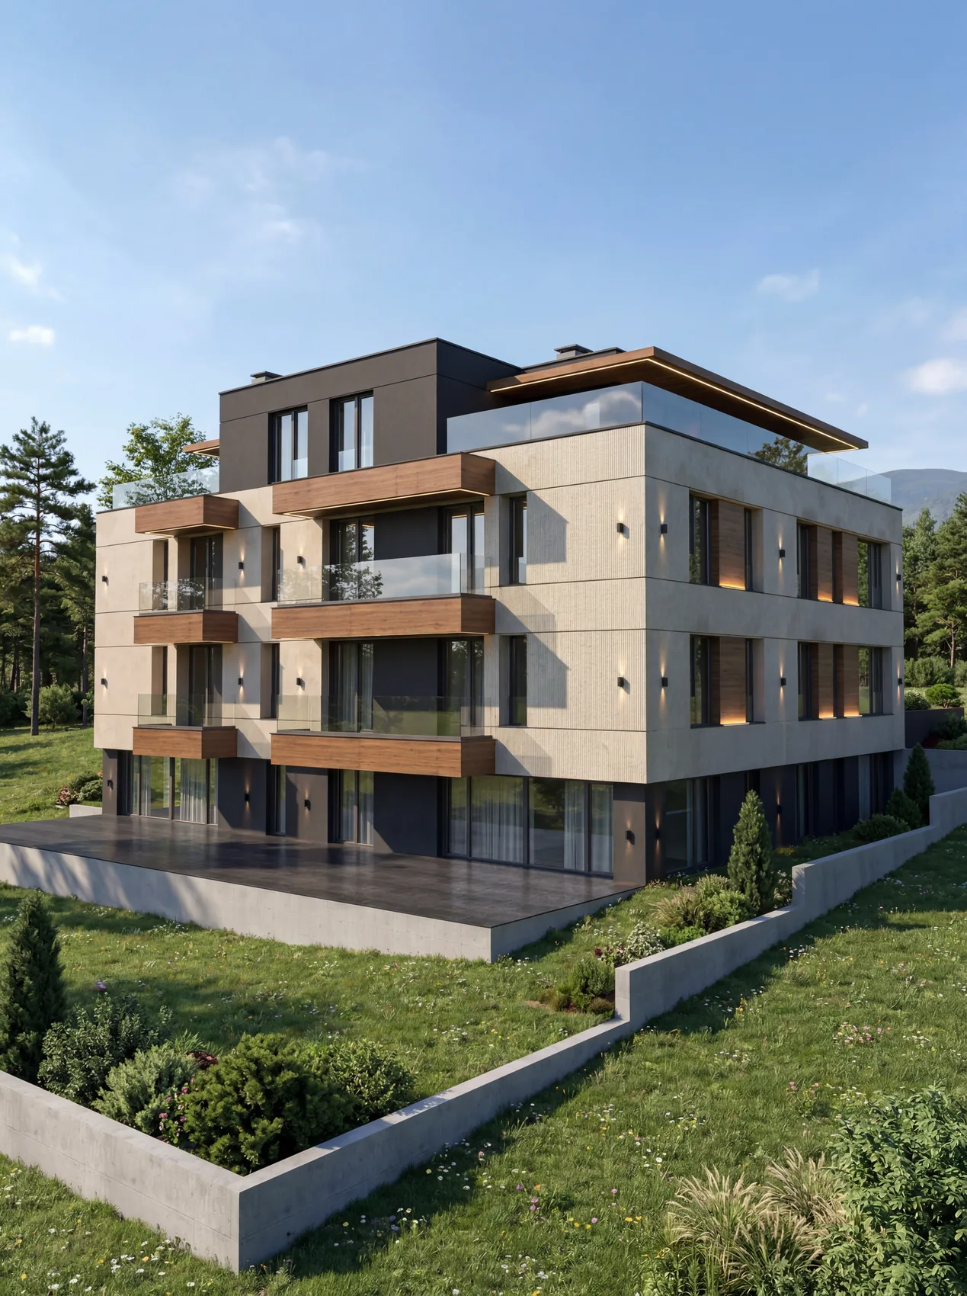
When choosing an apartment in a new building, construction and materials are arguably the most important thing to understand — and the least often explained clearly. Silva Boutique is a building where those decisions were not taken lightly. Every element of the construction and materials of Silva Boutique follows a single logic: to build something that will stand in good condition thirty years from now.
In this article we look specifically at how the building is put together — from the foundations to the facade and the joinery. Not marketing claims, but facts about the materials and technologies used at 4 Zografska Istoria Street in Boyana.
Wienerberger Porotherm ceramic construction
The load-bearing structure of Silva Boutique is built with Wienerberger Porotherm ceramic blocks — an Austrian system recognised across Europe for its thermal and acoustic performance and longevity. The porous ceramic retains heat significantly better than solid bricks and absorbs sound between rooms and from the street.
Machine gypsum plaster and cement screeds finish the walls and floors, providing a level, high-quality base for the final finishes. This is not a cost-saving measure — a good screed is the condition on which everything that follows depends.
Foundation, waterproofing and underfloor heating
The foundation is laid with 10 cm of XPS thermal insulation and double-layer waterproofing. Two layers of waterproofing were specified not merely to meet a code requirement but because at the foot of Vitosha, moisture from the ground is a real and long-term risk. XPS under the slab ensures that the cold from the earth does not travel into the floor of your apartment.
Every room in the building is fitted with full underfloor heating. Not just bathrooms or the living room, but every space. Underfloor heating warms evenly — no cold corners, no dry air from radiators, and no bulky heating units on the walls. For daily comfort this is one of the most tangible decisions in the building.
Ventilated facade with stone cladding and architectural fins
The facade is ventilated — a structural solution that leaves an air gap between the insulation and the cladding. This gap carries condensation away, prevents moisture from collecting in the wall, and increases the effectiveness of the insulation. Silva Boutique uses 15 cm of EPS combined with rock wool, comfortably exceeding energy-efficiency requirements.
The cladding is natural stone, and architectural fins add depth to the facade and give the building its character. Natural stone is not just an aesthetic choice — it is durable, needs no repainting, and ages well. The combination of stone and fins is visible from the street and sets Silva Boutique's appearance in Boyana for decades to come.
Five-chamber aluminium joinery
The joinery is five-chamber aluminium with energy-efficient glazing. Five chambers in the profile means substantially better thermal insulation than standard three-chamber systems — the frame is no longer the weak point in a room's energy balance. Aluminium is light, durable, and does not swell or deform with changes in humidity, unlike PVC under more extreme temperatures.
The energy-efficient double glazing retains heat inside and blocks the cold convection currents near the window that are typical of older joinery. For apartments in upper Boyana, on the edge of Vitosha where winters are felt, this is not only about comfort but a real difference in heating bills.
Why these decisions matter for you
When comparing new-build apartments, it is rarely easy to judge quality from renderings alone or from general assurances of high-class construction. The difference is in the specific materials and technologies — and whether they work together as a system rather than simply being listed in a brochure.
At Silva Boutique, the ceramic structure, double-layer waterproofing, XPS under the slab, ventilated facade and five-chamber joinery are not independent measures. They complement one another: reduced thermal conductivity from four different points, moisture protection from the foundation to the roof, and energy efficiency that shows up in everyday comfort and in heating and cooling bills. The building is under construction, with expected completion in autumn 2027.
Silva Boutique — quality that lasts
Silva Boutique is an intimate building of seven apartments at 4 Zografska Istoria Street, in the quiet upper part of Boyana, at the foot of Vitosha. Construction is under way, and the structural choices are not just documented — they are visible in person. At a site visit you can follow every detail on the ground.
If this article has given you a clearer view of how the building is put together, the next step is to see it for yourself. Explore the project and book a viewing — we would be glad to show you the construction progress and answer any question you have.